
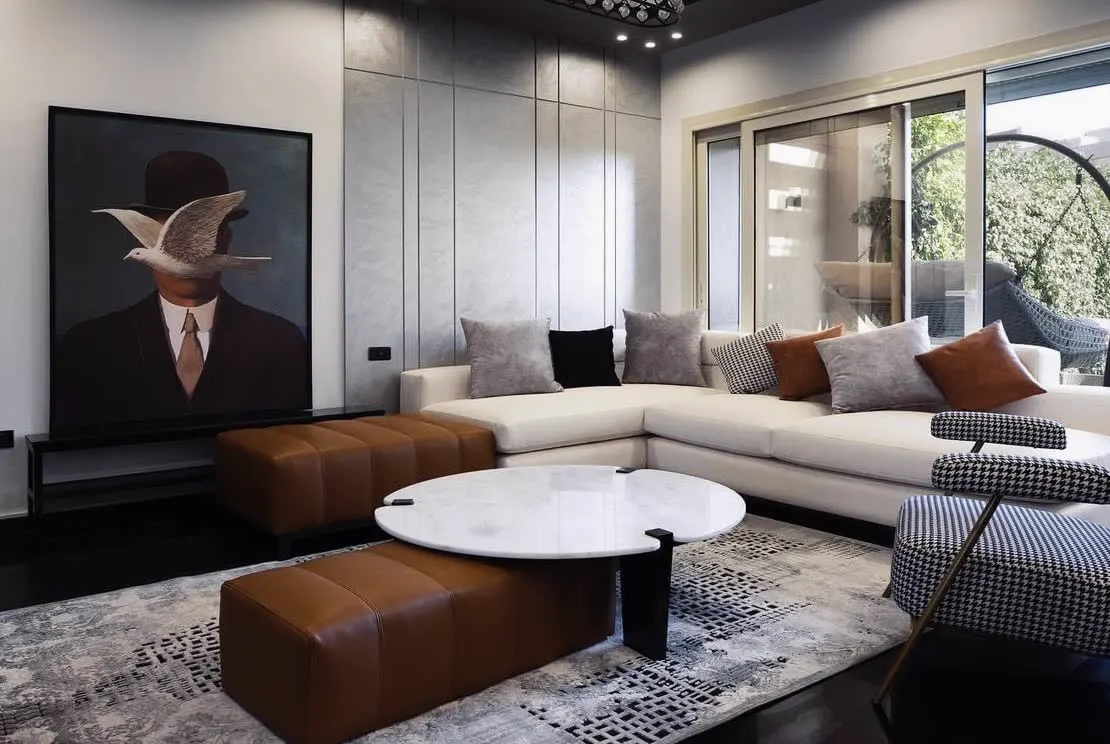


Interior architecture & turnkey finishing
Projects designed around how you live, then built exactly as drawn. Led by Eng. Ahmed Magdy.
Start your projectFunctional aesthetics
A villa should look beautiful and work beautifully. Every wall, wire and finish is placed for the way your family actually lives.
Eng. Ahmed Magdy is on site from the first visit to the day you get the keys.
What you approve in 3D is what you walk into. No surprises on handover day.
Layout, design, systems and execution under one roof, with one team accountable.

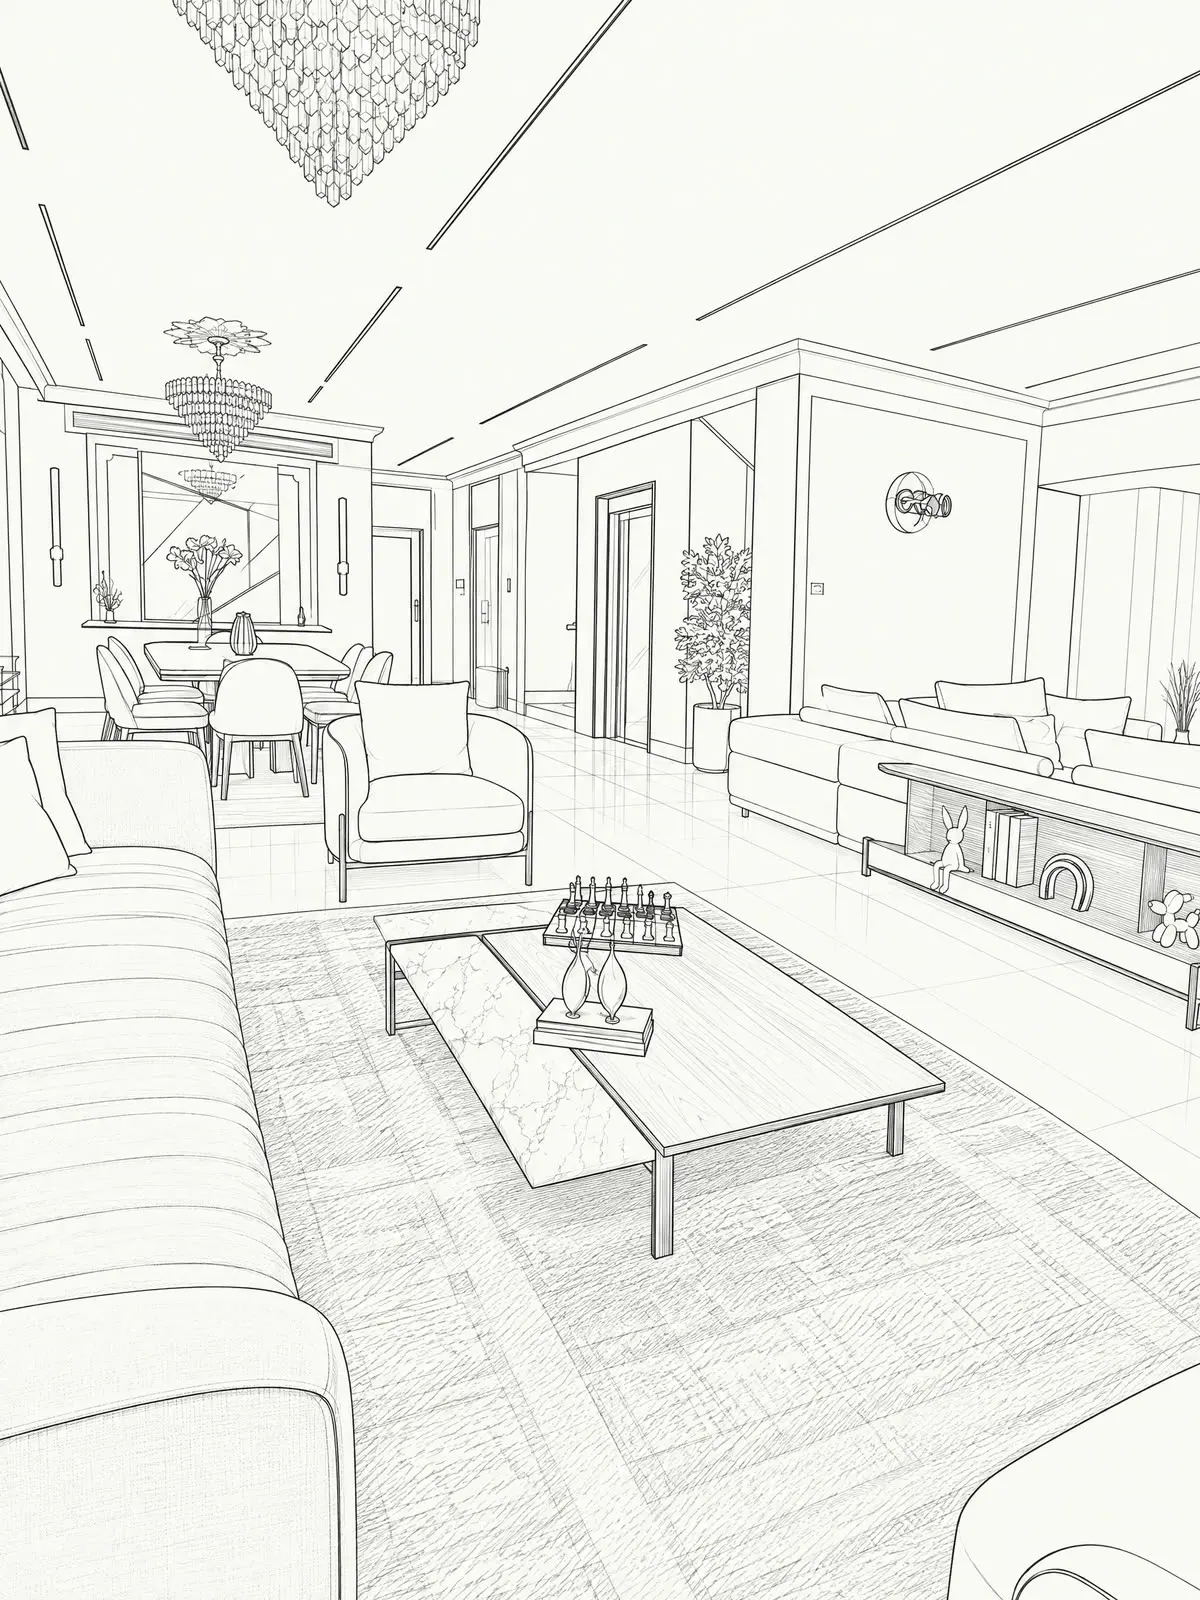
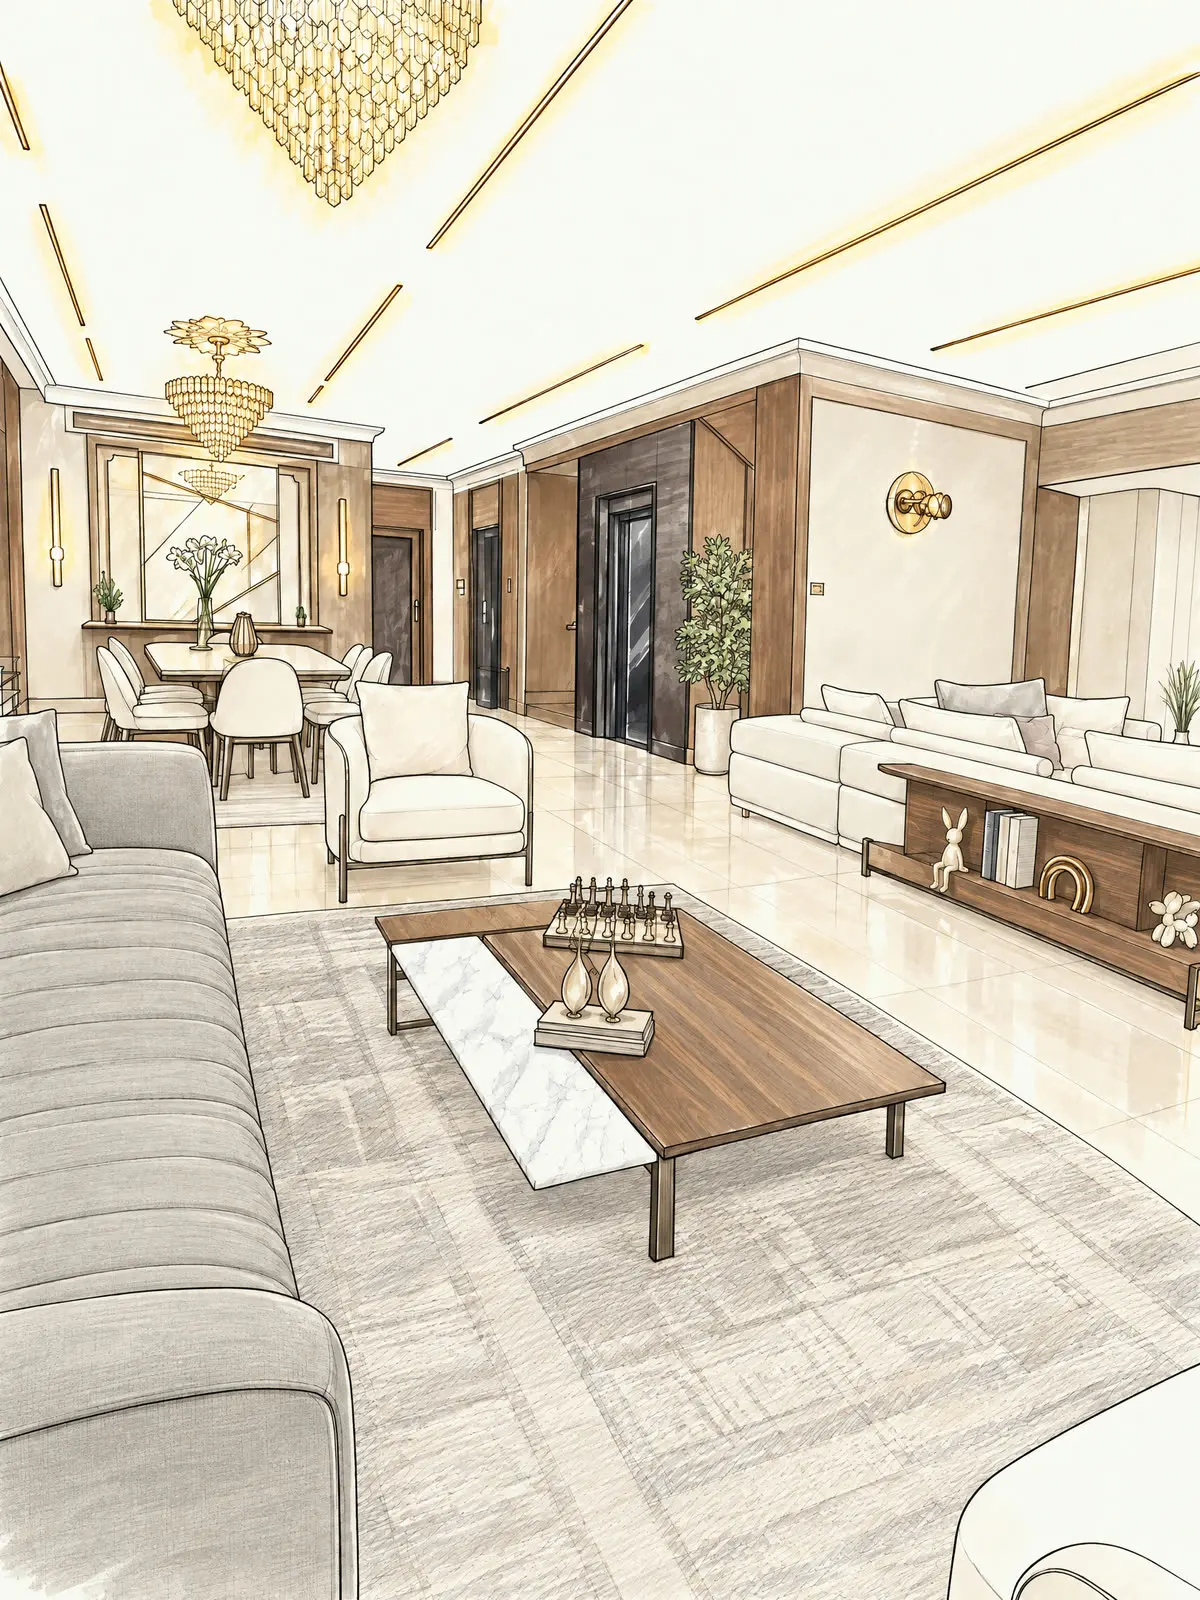
 Marble floor
 Walnut panels
 Textured fabric
 Patterned rug
 White marble
 Cream upholstery
 Crystal light


 Marble floorWalnutTextured fabricPatterned rugWhite marbleCream upholsteryCrystal light
01 · Site survey
Most of our villas start here, as bare brick and concrete. Before anything is drawn, we survey the shell, measure every wall and listen to how your family wants to live.
02 · Interior architecture & space optimization
Ceiling levels, cladding, zones and every dimension are set on the real shell, within the developer's rules and permits. You sign off the layout before anything is designed.
03 · 3D design & costing
The whole room is drawn to scale, then every material is chosen, sampled and priced in detail, so what you approve is exactly what gets built.
04 · Execution: smart & MEP systems
Construction starts with what you'll never see: water, power and air, routed, labelled and photographed before the walls close. Then the approved design is built over it, line by line.
05 · Premium turnkey execution
Built end to end, from raw shell to finished villa. Lighting, climate and security answer to one keypad.
Hyde Park · Standalone villa · 320 m²
A marble dining table under a lit niche and crystal light, a few steps from the living room.
Hyde Park · Standalone villa · 320 m²
Full-height walnut and cream cabinetry with built-in appliances and a light slot running overhead.
Hyde Park · Standalone villa · 320 m²
A walnut-panelled headboard wall, crystal ceiling light and full-height glass wardrobes.
Hyde Park · Standalone villa · 320 m²
Lit glass-front wardrobes and a vanity desk, with light built into every shelf.
Hyde Park · Standalone villa · 320 m²
A stone vanity, walk-in glass shower and wall-hung WC, every pipe hidden and documented.
Landscape
Outdoor living is planned from the same drawings as the interior, so the garden feels like another room.


The Building Catalog
At handover you receive your villa's Building Catalog. Everything from stage 3 is recorded before the walls close, so future maintenance needs no demolition and no guesswork.
Selected work


8+
Years in the market
100+
Projects delivered
Start your project
The first site visit is free. Share a few details and ZAN's team will call you within one working day.
Request received
ZAN's team will call you within one working day to arrange your free site visit.